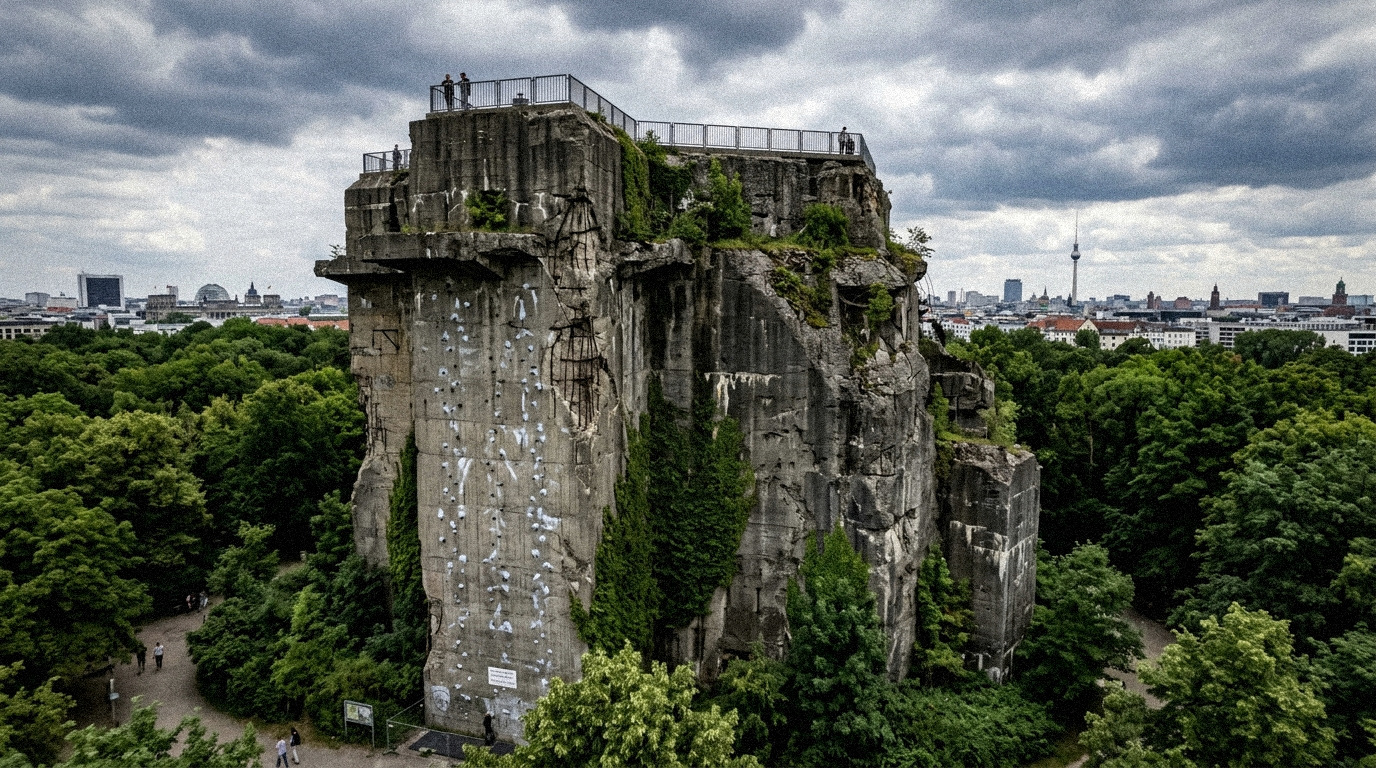
Rising 85 meters above the flat post-industrial plains of northern Berlin, the lush forested summit of Volkspark Humboldthain looks at first glance like an idyllic neighborhood hill. Stroll past the manicured rose gardens and beneath the canopy of plane trees, however, and the greenery abruptly gives way to a gargantuan, sheer cliff of jagged reinforced concrete. Twisted steel rebar sprouts from fractured blast craters like petrified ivy, and massive gun casemates loom over the treetops.
This is the surviving southern remnant of Flakturm III Humboldthain—one of the most colossal anti-aircraft fortress complexes ever conceived. Built during the height of the Second World War to render Berlin impenetrable to Allied bombers, this monolithic citadel survived carpet bombing, intense Soviet artillery barrages, and 25 tons of French demolition dynamite. Today, it stands as an astonishing architectural anomaly: a half-buried Nazi bastion reborn as an alpine rock-climbing wall, a panoramic urban lookout, and the largest winter bat sanctuary in northern Europe.
Fortress Berlin: The Urgent Genesis of Flakturm III
The story of the Flak towers began in late August 1940, when British Royal Air Force bombers slipped past German air defenses and dropped bombs on central Berlin for the first time. The raid inflicted modest physical damage, but the psychological shock rattled Nazi leadership. Enraged that enemy bombers could reach the capital, Adolf Hitler immediately ordered the construction of six massive anti-aircraft fortresses arranged in pairs around the urban core to establish an impassable dome of flak artillery.
Of the six planned complexes, three fortress pairs were brought to completion in Berlin: Flakturm I in the Zoo (Tiergarten), Flakturm II in Volkspark Friedrichshain, and Flakturm III in Volkspark Humboldthain, anchoring the northern air defense corridor above the working-class district of Wedding.
Each complex functioned as a complementary tactical pair separated by roughly two hundred meters:
- The Combat Tower (G-Turm / Gefechtsturm): A mammoth, square fortress designed to house primary heavy anti-aircraft artillery batteries on four corner gun platforms.
- The Control Tower (L-Turm / Leitturm): A slightly smaller, streamlined tower equipped with giant Würzburg-Riese radar dishes, acoustic listening apparatus, and optical rangefinders to direct coordinated fire without suffering interference from muzzle flash and heavy smoke.
Designed by German architect Friedrich Tamms and engineered under the Todt Organization, construction of Flakturm III commenced in October 1941. Working day and night in grueling shifts, a workforce dominated by thousands of forced laborers, Soviet prisoners of war, and concentration camp inmates completed the titanic concrete shell in under seven months—finishing the installation in April 1942.
Monolithic Engineering: Concrete Built to Defy the Apocalypse
To understand why Flakturm Humboldthain still dominates the skyline today, one has to appreciate the terrifying scale of its engineering. Tamms and his military structural engineers designed the G-Tower not simply as an artillery platform, but as a completely self-sufficient fortress meant to withstand an absolute siege:
- Sheer Mass: The G-Tower stood on a square foundation measuring 70.5 meters on each side and rose 42 meters high—the vertical equivalent of a modern 13-story residential tower. Over 100,000 cubic meters of high-density concrete and 10,000 tons of structural steel went into its creation.
- Impenetrable Armor: The exterior walls were cast solid between 2.0 and 2.5 meters thick, while the uppermost roof ceiling slab measured an astonishing 3.5 meters of solid reinforced concrete, capable of deflecting direct hits from the heaviest Allied armor-piercing aerial bombs.
- Devastating Firepower: The four corner barbettes were armed with twin-mounted 12.8 cm FlaK 40 heavy guns. These monsters could fire synchronized 60-pound high-explosive shells up to an effective ceiling of 14,800 meters (48,500 feet) at a combined rate of 48 rounds per minute. Lower cantilevered platforms bristled with rapid-fire 20mm and 37mm autocannons to shred low-flying strafing fighters.
- Autonomous Life-Support: The fortress contained its own deep artesian water wells, independent diesel generators, a gas-filtration ventilation system maintaining positive atmospheric pressure against chemical attacks, and a fully equipped 90-bed hospital ward with surgical theaters.
While officially rated to shelter 15,000 civilians in its lower levels during air raids, the final desperate weeks of the Battle of Berlin in April 1945 saw more than 30,000 civilians, refugees, and wounded soldiers packed wall-to-wall inside its unyielding concrete shell while the city above was reduced to ash and rubble.
The 1948 Detonation: 25 Tons of TNT Meet Defiant Rebar
Following Nazi Germany’s unconditional surrender in May 1945, the four Allied occupation powers enacted strict demilitarization directives. High on the priority list was the eradication of Berlin’s towering symbols of military defiance.
In the British sector, royal engineers attacked the Zoo Flak Tower, requiring three massive explosions and over 35 tons of dynamite to bring it down. In the Soviet sector, the Friedrichshain towers were completely blasted and entombed under rubble mounds. But in Wedding—which fell under the French occupation sector—French military sappers faced an intractable geographic dilemma.
In December 1947, the French successfully detonated and flattened the smaller L-Tower. But the gargantuan G-Tower stood scarcely thirty meters away from the primary northern trunk lines of the Berlin S-Bahn and Ringbahn rail system, as well as the bustling passenger hub of Bahnhof Gesundbrunnen.
On February 28, 1948, French engineers packed 25 tons of high explosives into the northern interior shafts of the G-Tower and triggered the blast. A thunderous roar shook northern Berlin. When the smoke and pulverized concrete dust cleared, the sappers discovered that while the northern and western walls had collapsed inward into a mountain of broken slabs, the southern and eastern halves remained stubbornly vertical.
Calculating that any larger explosive charge would instantly shatter the critical railway tracks, tear down high-voltage overhead wires, and collapse the adjacent transit tunnels, the French military abandoned further blasting. The stubborn ruin was declared indestructible.
Between 1948 and 1950, city authorities solved the visual eyesore by hauling approximately 1.4 million cubic meters of brick and debris from Berlin’s bombed-out streets, burying the shattered base and southern facade up to its fifth floor. The resulting man-made hill was christened the Humboldthöhe, landscaped with soil, planted with thousands of deciduous trees, and returned to the citizens as a recreation park.
The dark, cavernous interior of Flakturm Humboldthain is strictly closed to the general public, but historical exploration is possible through Berliner Unterwelten e.V. on their specialized Tour M (Geschützter Raum). These tours operate only from April to October. From November through March, the interior is sealed tight under strict European biodiversity conservation statutes: the constant humidity and stable 8°C temperature make the bunker Berlin's most vital winter hibernation roost for thousands of bats. Advance online booking is required, and visitors must wear sturdy closed-toe footwear and warm layers.
The Modern Transformation: Alpine Climbers and Urban Lookout
Today, Flakturm Humboldthain shows how urban parks, climbers, and wildlife have gradually repurposed wartime concrete infrastructure.
The surviving northern face of the bunker drops sheer into the wooded ravine—a raw, vertical cliff of pitted concrete, exposed aggregate, and steel tie-rods. Recognizing its unique structural potential, the Berlin Section of the German Alpine Club (Deutscher Alpenverein - DAV) partnered with the district borough in the late 1980s to convert the wall into one of the most distinctive urban rock-climbing crags in Europe. DAV technicians installed over 50 bolted sport routes ranging in difficulty from grade IV to IX+ (French 4a to 7c+). On any crisp spring or autumn afternoon, you can watch chalk-dusted climbers clipping carabiners directly into the skin of a Third Reich gun fortress.
For those who prefer a gentler ascent, broad gravel footpaths and a series of stepped wooden pathways wind up through the forested hillside to the open summit. Here, on the reinforced concrete roof where heavy twin Flak guns once aimed at the sky, a spacious wooden viewing deck offers one of the finest unvarnished vistas in Berlin. Looking south, the urban panorama sweeps across the Wedding rail corridors toward the Mitte skyline, framing the Fernsehturm (TV Tower) against the horizon.
Visitor Logistics and Planning Your Visit
Volkspark Humboldthain is one of Berlin's most accessible historical green spaces, easily reachable via public transit:
- Getting There: Take S-Bahn lines S1, S2, S25, S26 to S-Bahnhof Humboldthain, exiting directly into the park’s eastern edge. Alternatively, ride U-Bahn U8 or Ringbahn lines S41/S42 to Gesundbrunnen and walk five minutes south along Hochstraße.
- Park Hours & Admission: Volkspark Humboldthain is a public municipal park, completely free and open 24 hours a day year-round. The summit viewing platform is accessible at all times and is an exceptional spot for watching summer sunsets.
- Guided Bunker Tours: Access to the interior ruins requires joining Berliner Unterwelten’s Tour M. Tickets must be reserved online several weeks ahead of time during the open season (April–October). Children under the age of 7 are not admitted inside the bunker.
- Surrounding Highlights: Don't miss the tranquil Rosengarten (Rose Garden) tucked below the southern slopes, framed by geometric hedges and stone pergolas, or the historic open-air public swimming pool (Sommerbad Humboldthain) located within the park grounds during summer months.
Comments